Leave a Message

Thank you for your message. I will be in touch with you shortly.

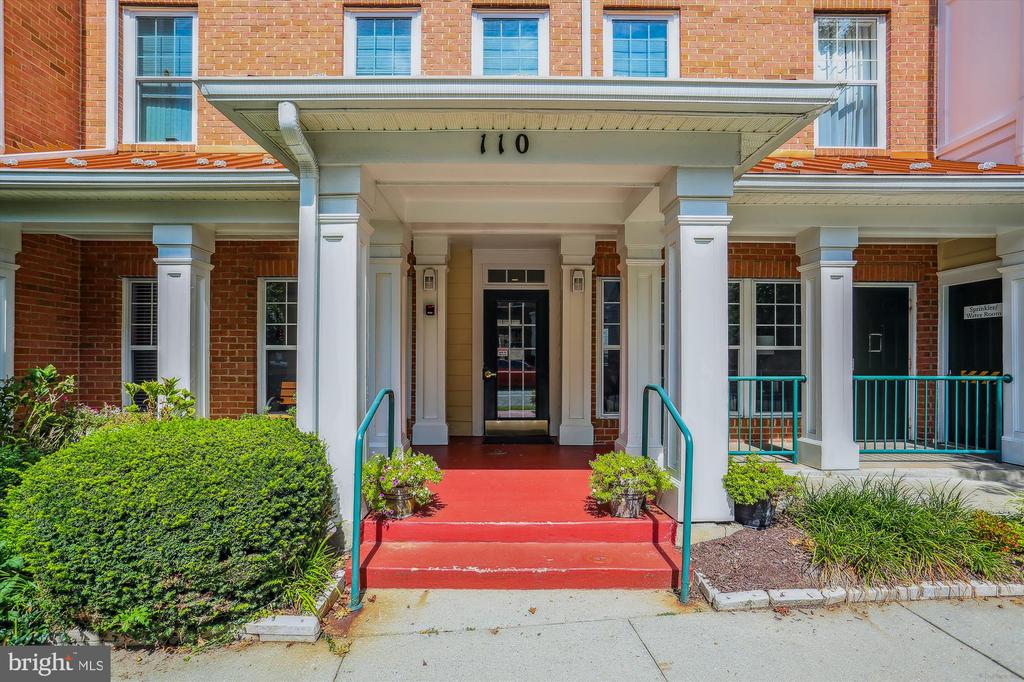
110 CHEVY CHASE STREET 205
VIEW PHOTOS
$468,963

110 CHEVY CHASE STREET 205

2 Beds 2 Baths 1,366 Sq.Ft.

Description

Amazing opportunity to own a Stunning Corner Unit Condo with ONE CAR GARAGE in the Heart of Kentlands!
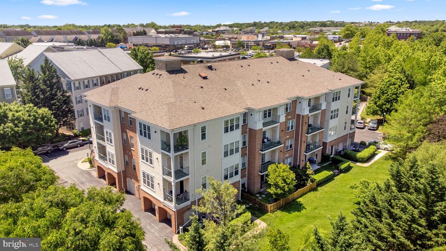
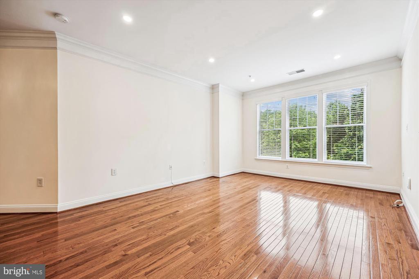
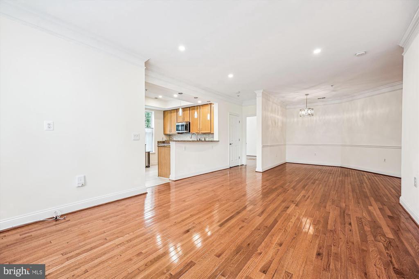
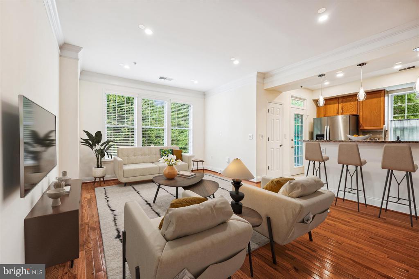
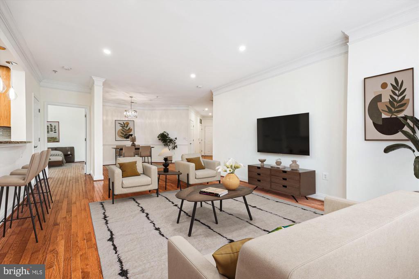
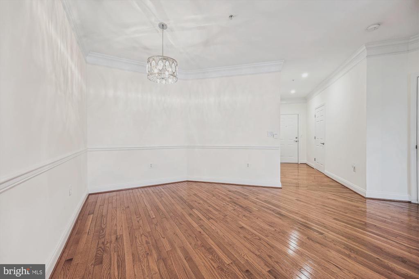
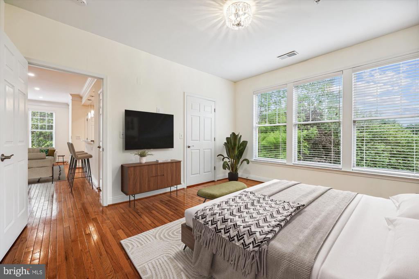
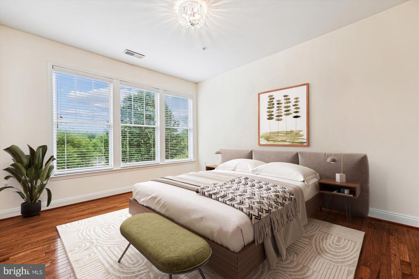
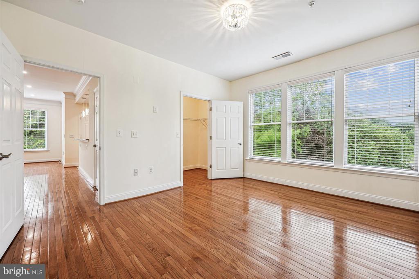
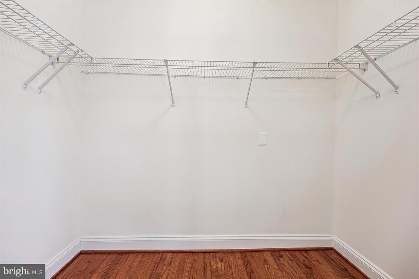
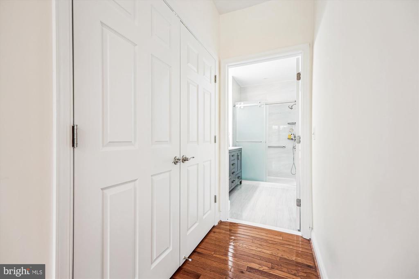
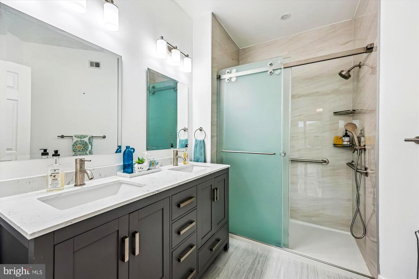
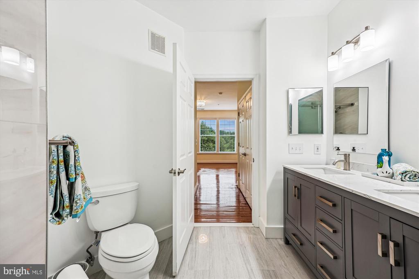
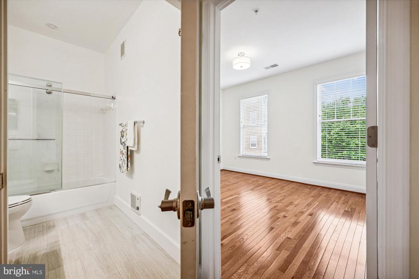
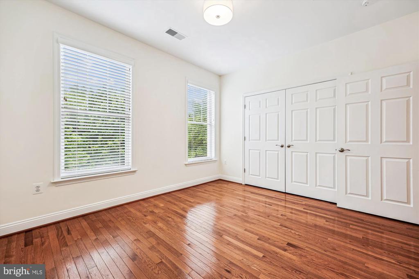
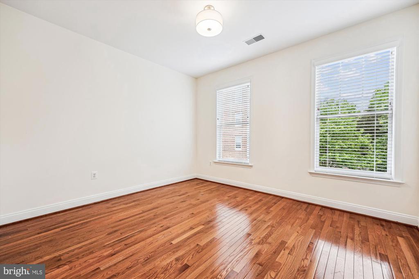
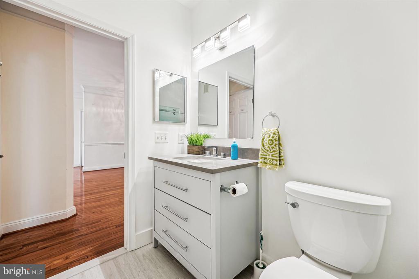
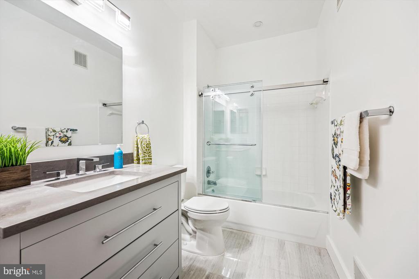
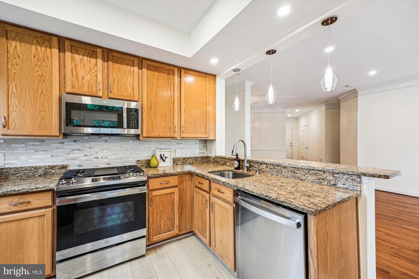
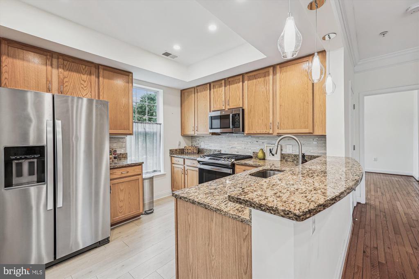
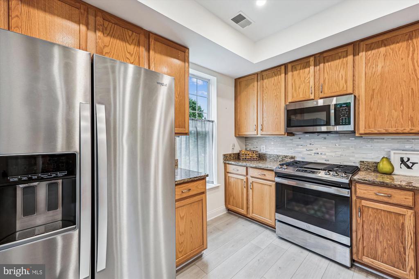
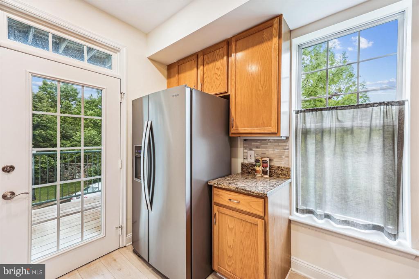
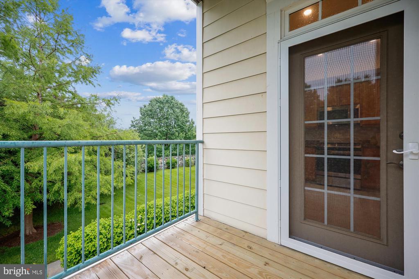
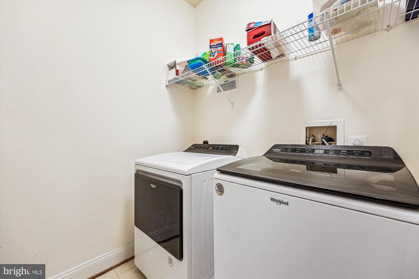
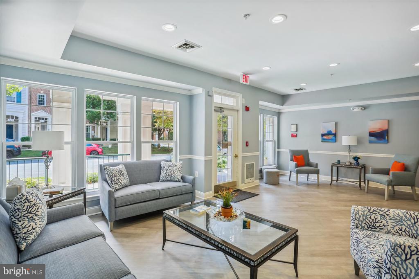
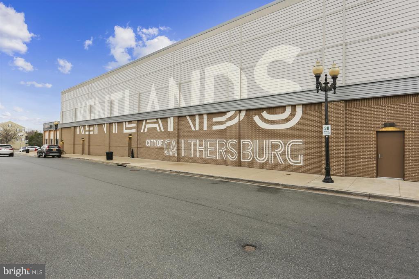
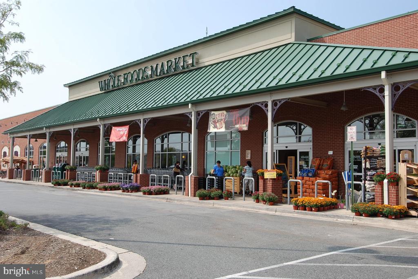
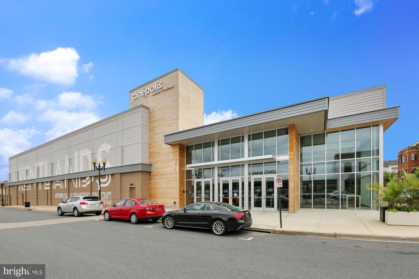
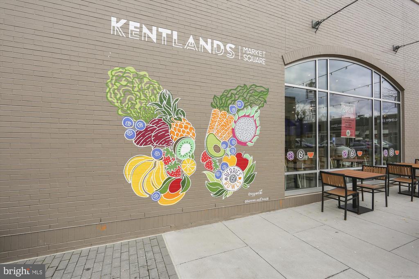
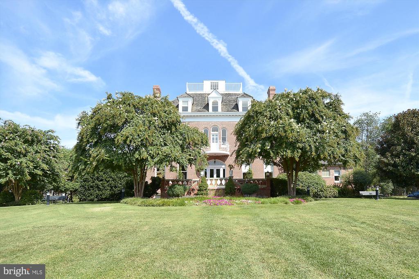
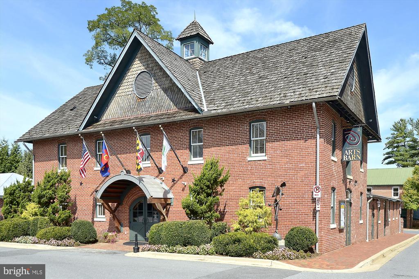
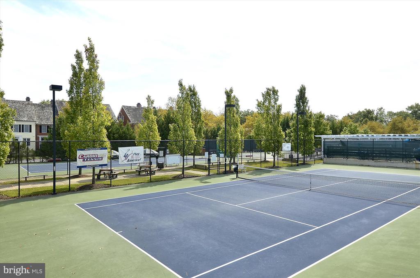
Welcome to this beautifully updated corner-unit condo located in the highly desirable, elevator-accessible buildings on Chevy Chase Street in the Kentlands. Offering over 1,366 square feet of stylish and comfortable living space, this 2-bedroom, 2-bath home combines modern upgrades with everyday convenience--including a private one-car garage with direct access to the building. Step inside to a bright and open layout featuring a welcoming foyer with coat closet, a spacious laundry room with built-in storage, and a seamless flow between the dining area and family room--ideal for entertaining or relaxing. The kitchen has been thoughtfully updated with brand-new stainless-steel appliances, pendant lighting, while recessed lighting was added to the main living area for a contemporary touch. The spacious primary suite boasts a completely remodeled en-suite bathroom with a walk-in shower, elegant porcelain tile, and generous closet space. A second bedroom and an updated full hall bath provides comfort and convenience for guests or family. Recent upgrades include: stainless steel kitchen appliances (2023), primary bathroom fully remodeled with porcelain tile and walk-in shower (2023), hot water tank (2025), HVAC system (2024), all new lighting throughout, including recessed lighting in main living area (2023). Enjoy peaceful living in a vibrant and walkable community--just steps from grocery stores, restaurants, cafes, a movie theater, fitness centers, and more. Don't miss this rare opportunity to own a move-in ready, garage-accessible condo in one of Montgomery County's most sought-after neighborhoods! Enjoy the Kentlands lifestyle in this unique neighborhood that has achieved worldwide acclaim for architectural innovation and small-town friendliness, plus enjoy nearby access to downtown Washington D.C. Bethesda, I-270 and the Metro.

Share Property

Location

110 CHEVY CHASE STREET Unit: 205, GAITHERSBURG, MD 20878

Status

Sold

Date Sold

January 15, 2026
Valerie Harnois

Valerie Harnois

TITLE

REALTOR®

PHONE

301.980.4883

Property Amenities

Interior
Laundry room Dryer In Unit, Washer In Unit
Appliances Dishwasher, Disposal, Dryer, Exhaust Fan, Microwave, Oven/Range - Gas, Range Hood, Refrigerator, Washer, Water Heater
Flooring Hardwood, Ceramic Tile
Total Bedrooms: 2
Full Bathrooms: 2
Other Interior Features Breakfast Area, Chair Railings, Crown Moldings, Window Treatments, Elevator, Primary Bath(s), Ceiling Fan(s), Floor Plan - Open, Kitchen - Gourmet, Pantry, Bathroom - Stall Shower, Bathroom - Tub Shower, Upgraded Countertops, Wood Floors
Area & Lot
Total area 1,366 Sq.Ft.
Living area 1,366 Sq.Ft.
MLS® ID MDMC2178510
Year Built 2000
School District MONTGOMERY COUNTY PUBLIC SCHOOLS
High School QUINCE ORCHARD
Middle School LAKELANDS PARK
Elementary School RACHEL CARSON
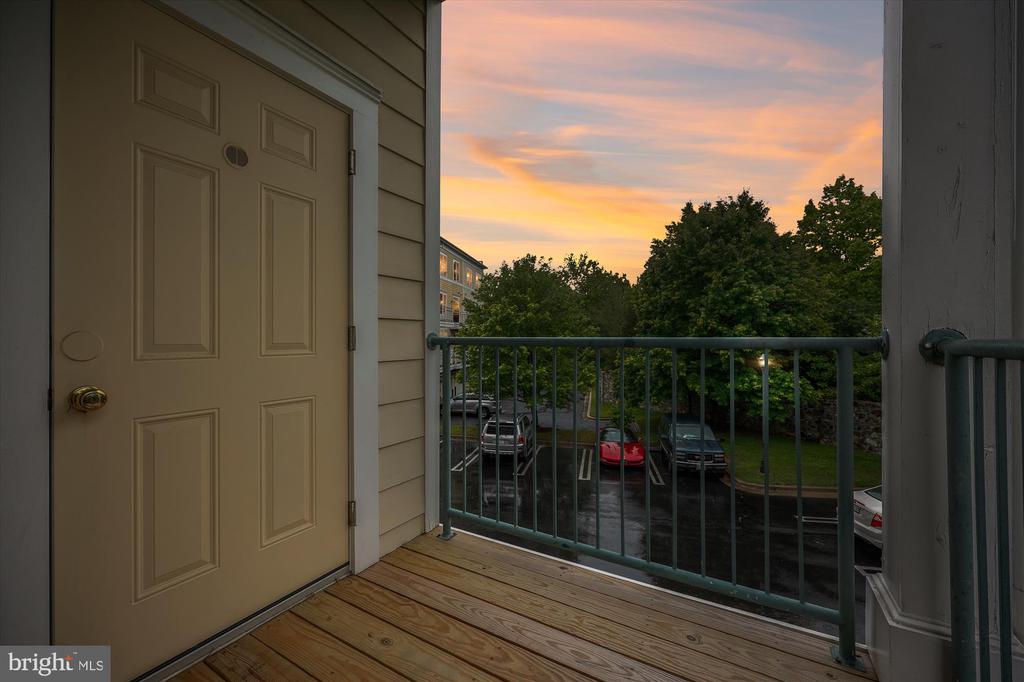
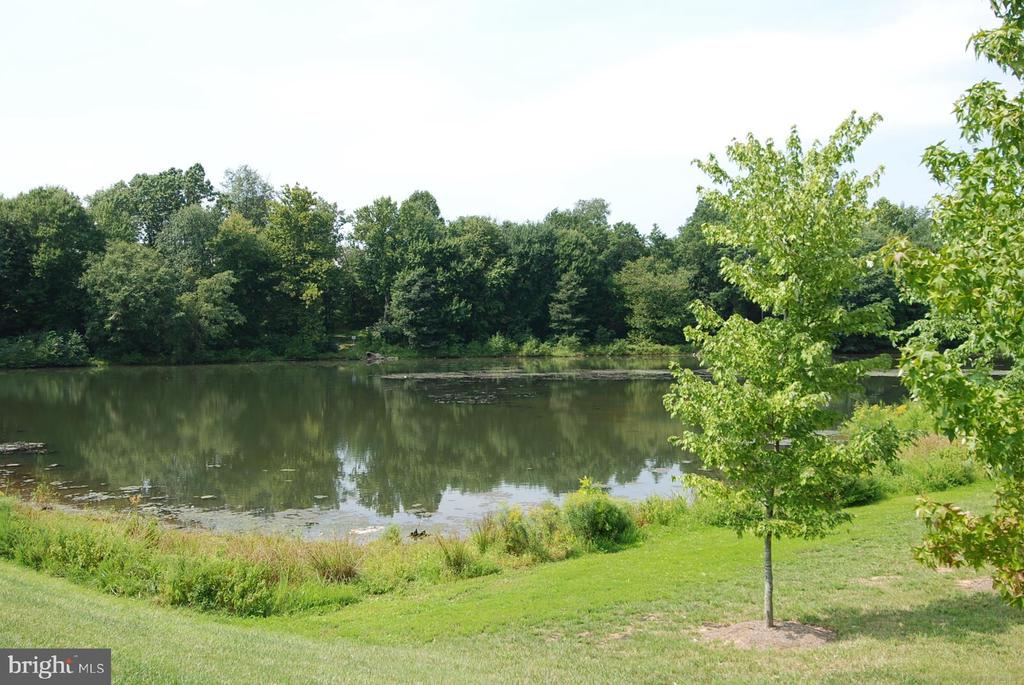
View Description Courtyard,Scenic Vista,Street
Architecture Styles Colonial
Type Residential
Status Sold
Exterior
Stories 1
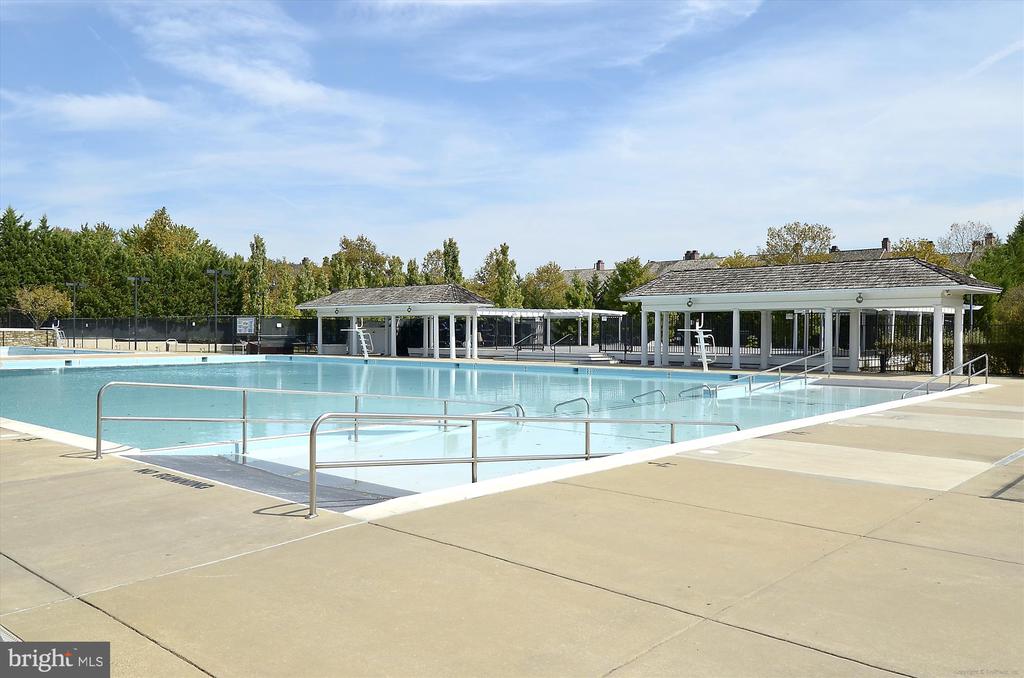
Pool Yes - Community
Air conditioning Ceiling Fan(s), Central A/C
Heat type Forced Air, Hot Water
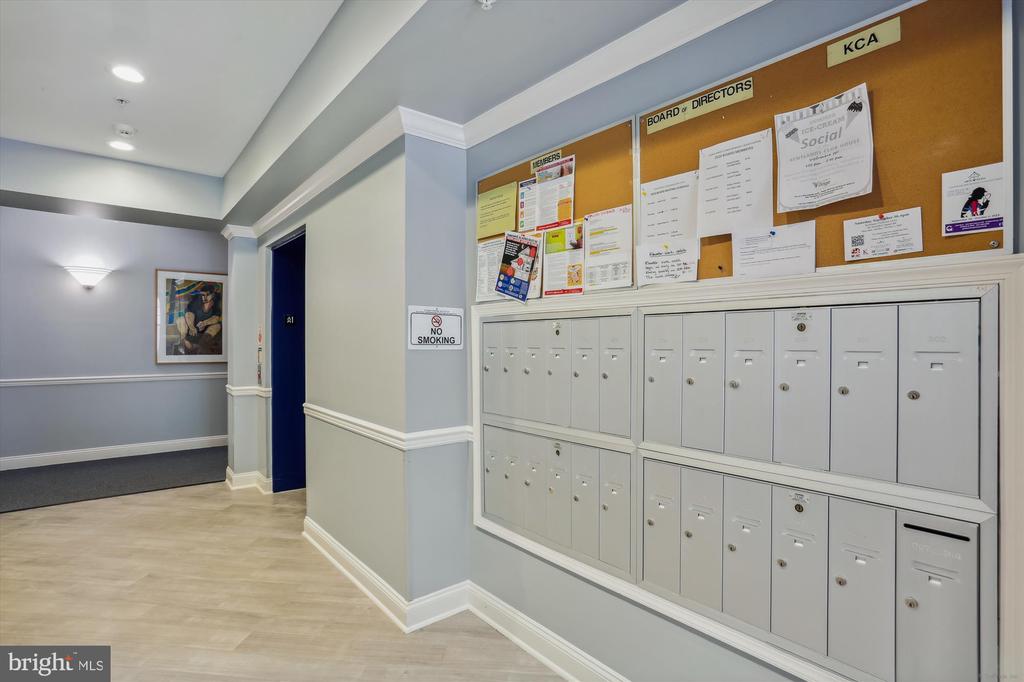
Disability Features 32 wide Doors, 48 Halls, Elevator, Thresholds 5/8, Wheelchair Height Mailbox
Water Source Public
Garage Space 1.0
Security Features Main Entrance Lock, Sprinkler System - Indoor, Carbon Monoxide Detectors, Smoke Detector
Sewer Public Sewer
Other Exterior Features Exterior Lighting, Sidewalks, Street Lights
Parking Attached Garage
Lot Features Backs - Open Common Area, Corner, Landscaping
Utilities Cable TV Available
Finance
Sales Price $468,963
Real Estate Tax $4,703 yearly

360 Virtual Tour

Take a tour of this property

Kentlands

Your Trusted Agent, Ready to Help

Let me share what I've learned about finding a dream home or selling your existing home on time. I will listen to you and work with you to create a realistic set of goals, formulate a marketing/staging strategy for selling your home, and then, most importantly, keep you informed every step of the way.