Leave a Message

Thank you for your message. I will be in touch with you shortly.

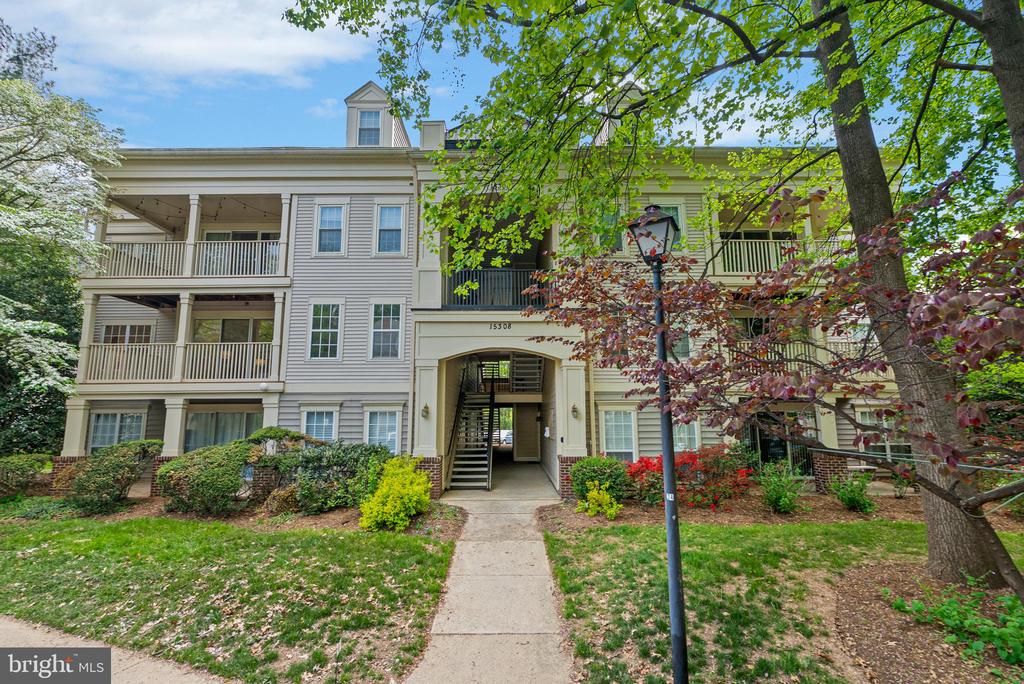
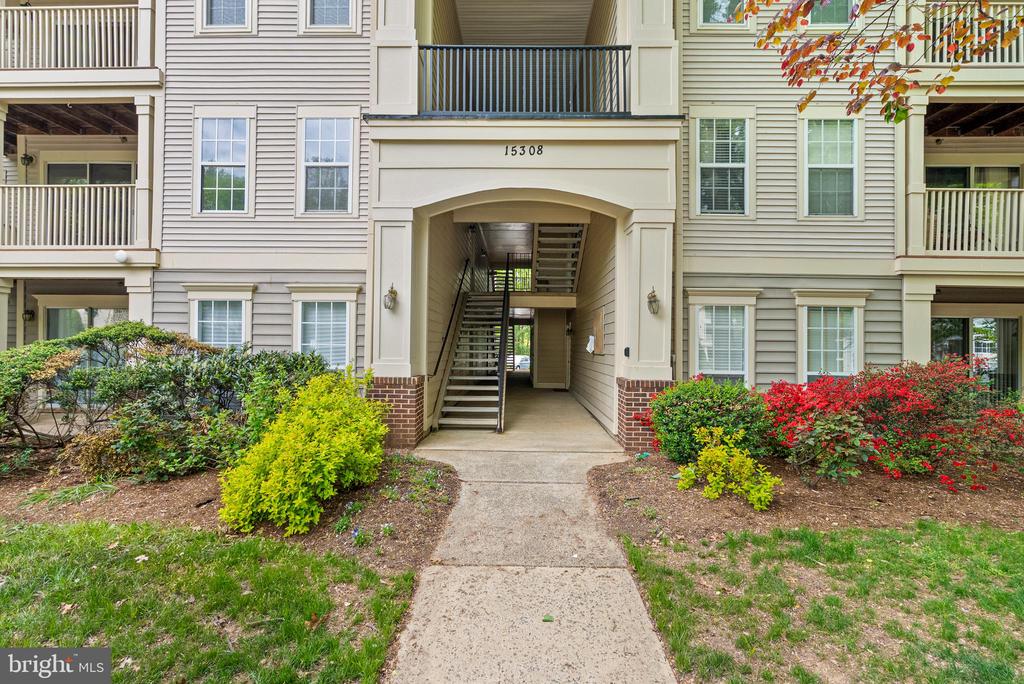
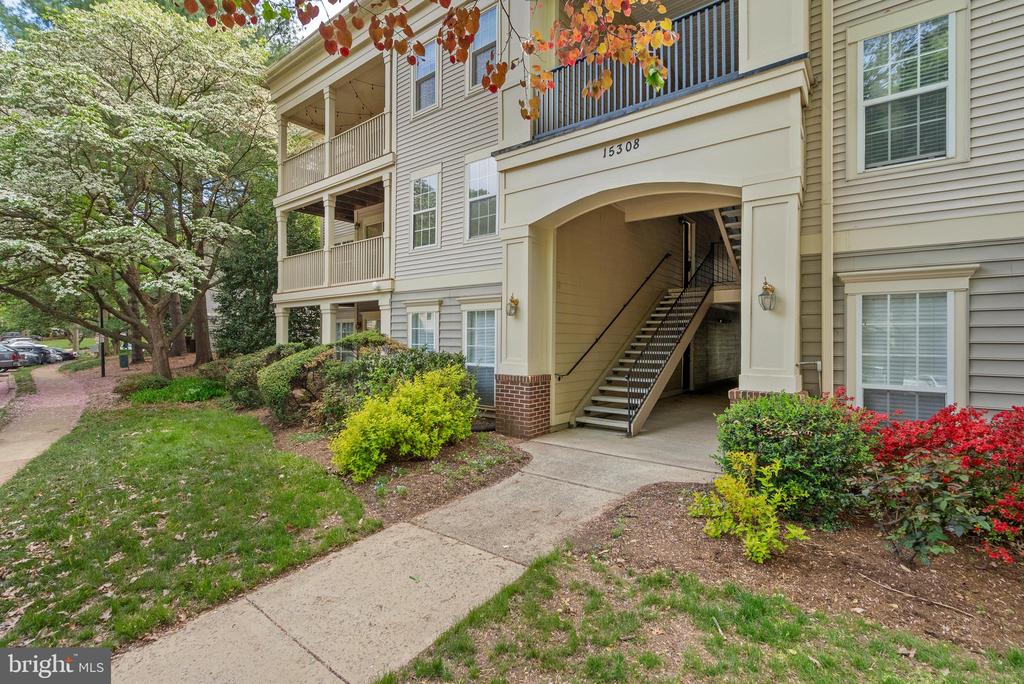
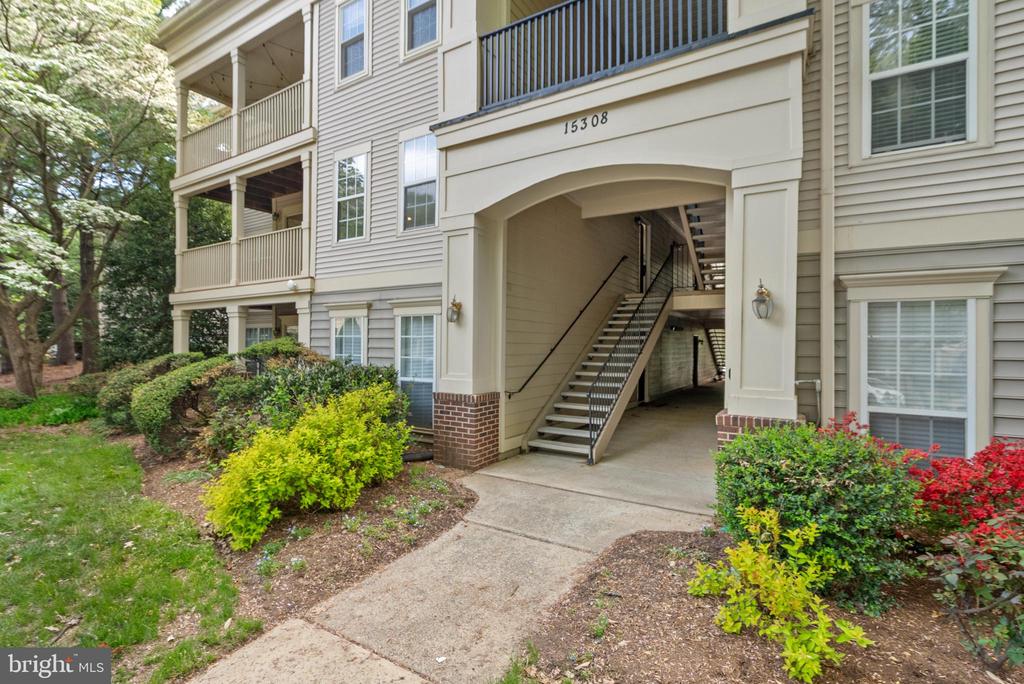
15308 DIAMOND COVE TERRACE Unit: 3-G
VIEW PHOTOS
Courtesy of Keller Williams Capital Properties
$340,000

15308 DIAMOND COVE TERRACE Unit: 3-G

2 Beds 2 Baths 1,155 Sq.Ft.

Description

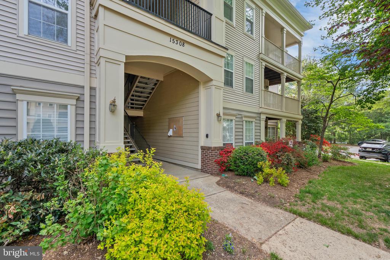
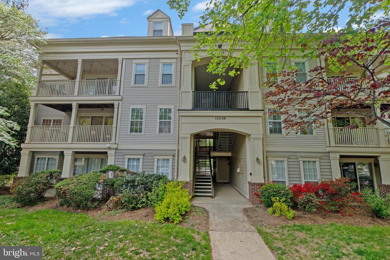
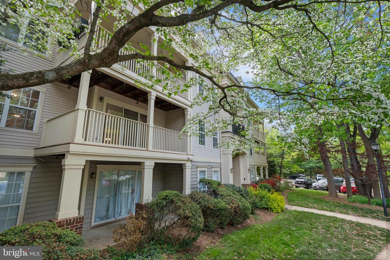
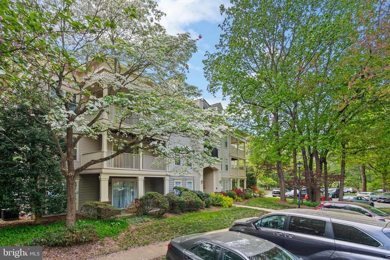
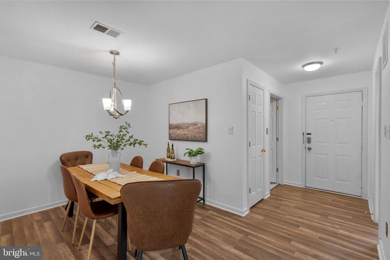
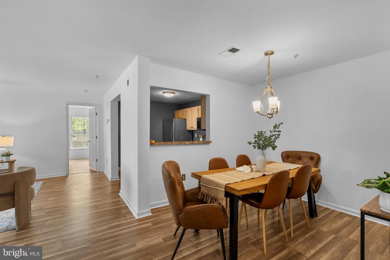
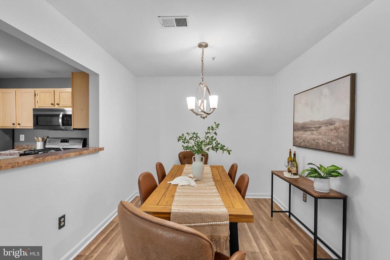
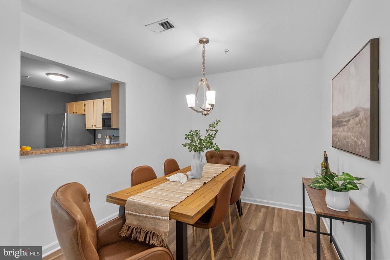
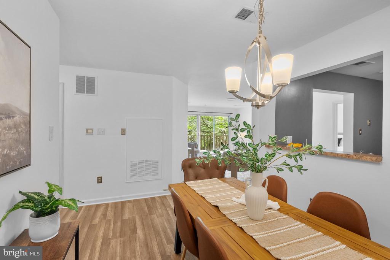
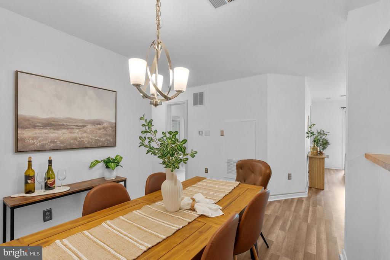
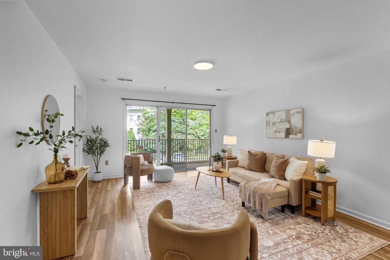
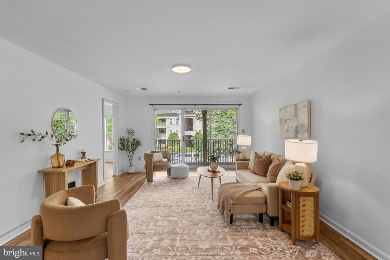
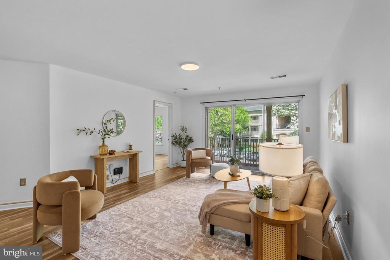
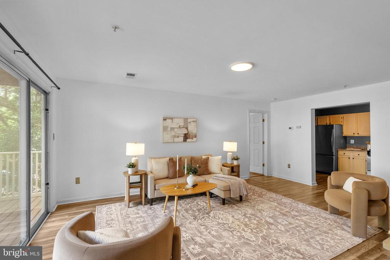
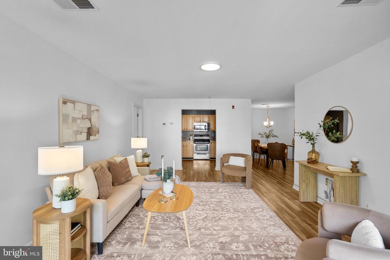
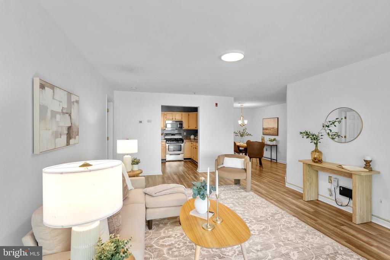
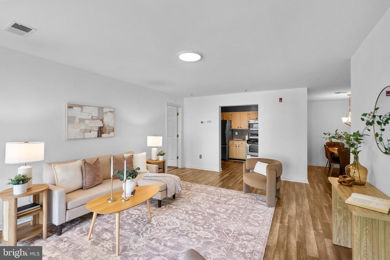
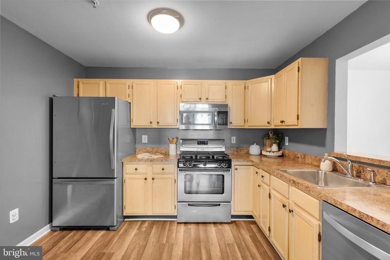
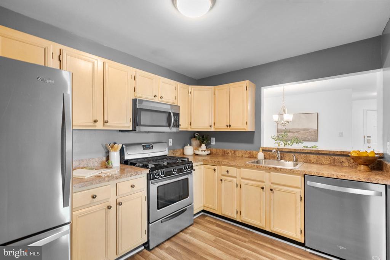
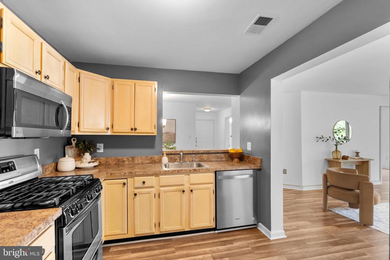
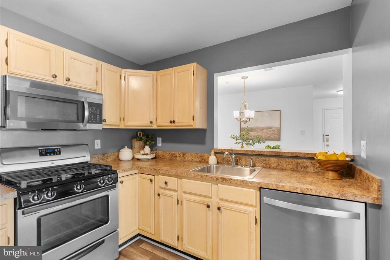
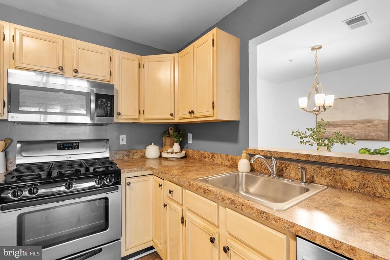
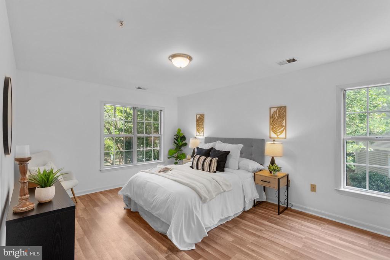
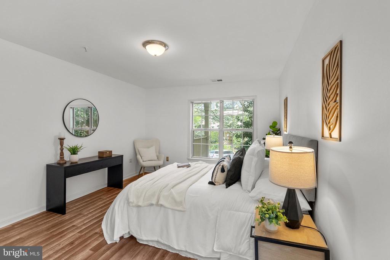
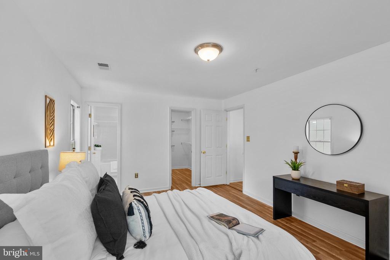
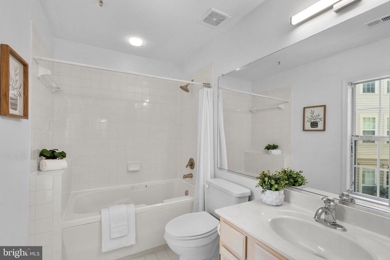
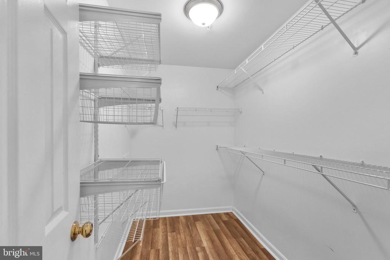
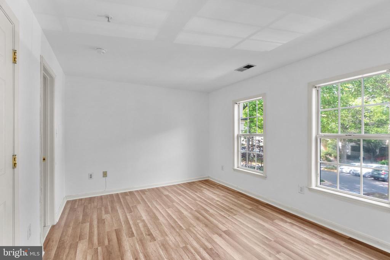
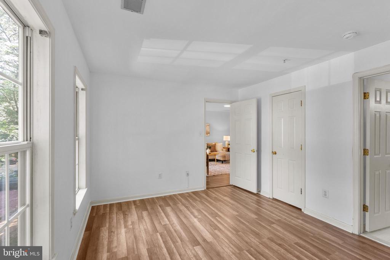
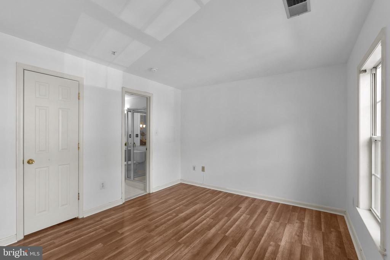
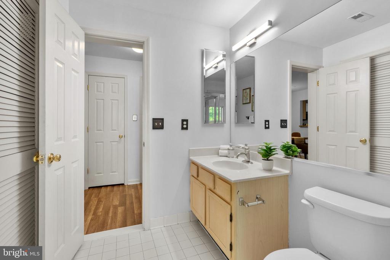
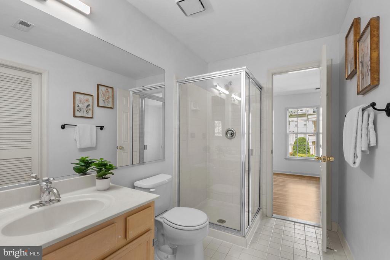
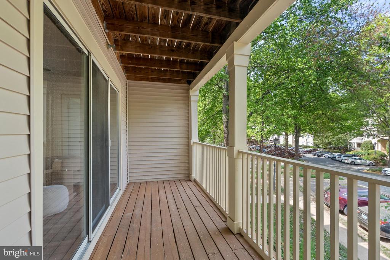
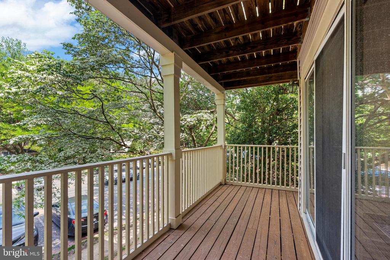
Bright and spacious two-bedroom, two-bathroom second-floor condo offering an exceptional blend of comfort, functionality, and location. Freshly painted and featuring new engineered flooring throughout, this home is move-in ready with a clean, modern feel. The sun-filled living room opens to a private balcony overlooking green space and the community, creating a peaceful and inviting atmosphere. The thoughtfully designed layout includes an open-concept kitchen connected to a separate formal dining area with a pass-through window--ideal for both everyday living and entertaining. Both generously sized bedrooms offer direct access to bathrooms, providing a rare and highly desirable level of privacy and convenience.

Perfectly situated within walking distance to Downtown Crown, residents enjoy a vibrant mix of restaurants, shops, and daily conveniences including Trader Joe's. Just steps from Adventist HealthCare Shady Grove Medical Center, and minutes to Interstate 270, Intercounty Connector, the Metro, and Rio Washingtonian Center, this location offers unmatched accessibility to major commuter routes, employment centers, and essential services. The community further enhances the lifestyle with an outdoor swimming pool, activity center with sports court, and a children's playground--delivering the perfect balance of comfort, convenience, and vibrant living.

Share Property

Location

15308 DIAMOND COVE TERRACE Unit: 3-G, ROCKVILLE, MD 20850

Status

Sold

Date Sold

July 30, 2026
Valerie Harnois

Valerie Harnois

TITLE

REALTOR®

PHONE

301.980.4883

Property Amenities

Interior
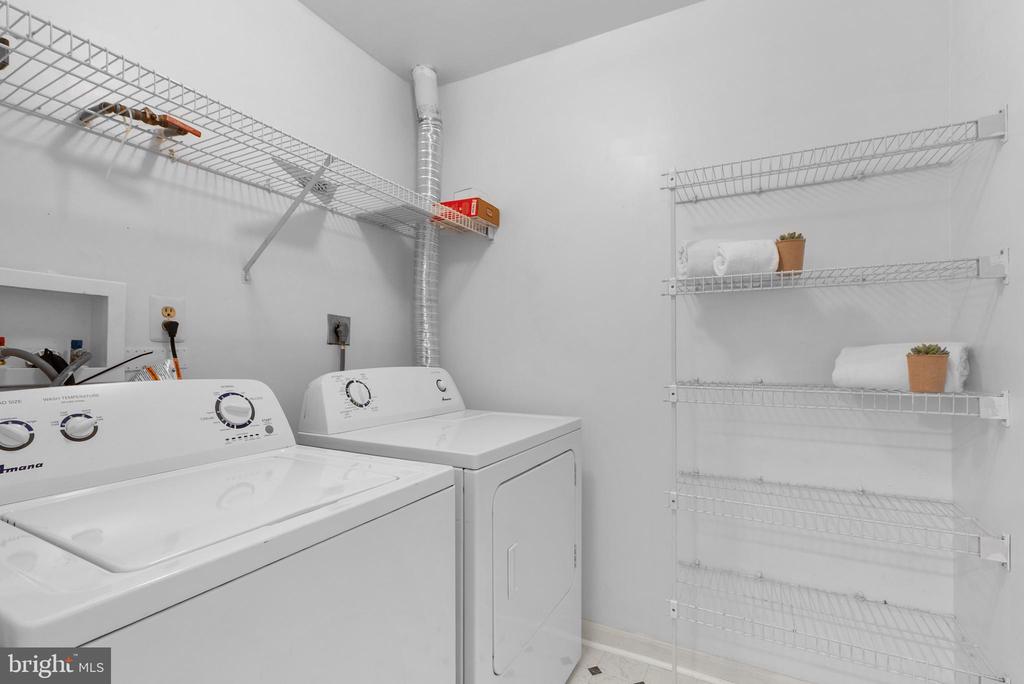
Laundry room Dryer In Unit, Washer In Unit
Appliances Stove, Refrigerator, Dishwasher, Disposal, Washer, Dryer, Built-In Microwave, Exhaust Fan
Total Bedrooms: 2
Full Bathrooms: 2
Area & Lot
Total area 1,155 Sq.Ft.
Living area 1,155 Sq.Ft.
MLS® ID MDMC2224180
Year Built 1992
School District MONTGOMERY COUNTY PUBLIC SCHOOLS
Architecture Styles Contemporary
Type Residential
Status Sold
Exterior
Stories 1
Pool Yes - Community
Air conditioning Central A/C
Heat type Central
Disability Features None
Water Source Public
Security Features Electric Alarm
Sewer Public Sewer
Other Exterior Features Secure Storage
Parking Parking Lot
Finance
Sales Price $340,000
Real Estate Tax $3,794 yearly

Rockville

Your Trusted Agent, Ready to Help

Let me share what I've learned about finding a dream home or selling your existing home on time. I will listen to you and work with you to create a realistic set of goals, formulate a marketing/staging strategy for selling your home, and then, most importantly, keep you informed every step of the way.