Leave a Message

Thank you for your message. I will be in touch with you shortly.

1121 FORTUNE TERRACE Unit: 310
VIEW PHOTOS
Courtesy of Monument Sotheby's International Realty
$908,709

1121 FORTUNE TERRACE Unit: 310

2 Beds 2 Baths 1,534 Sq.Ft.

Description

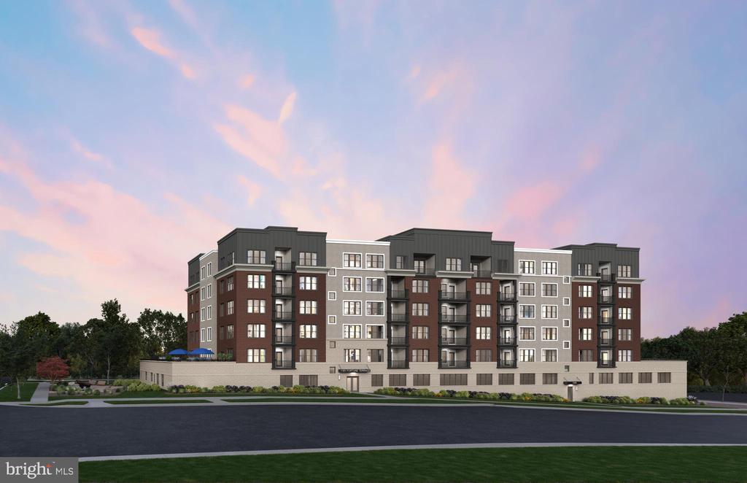
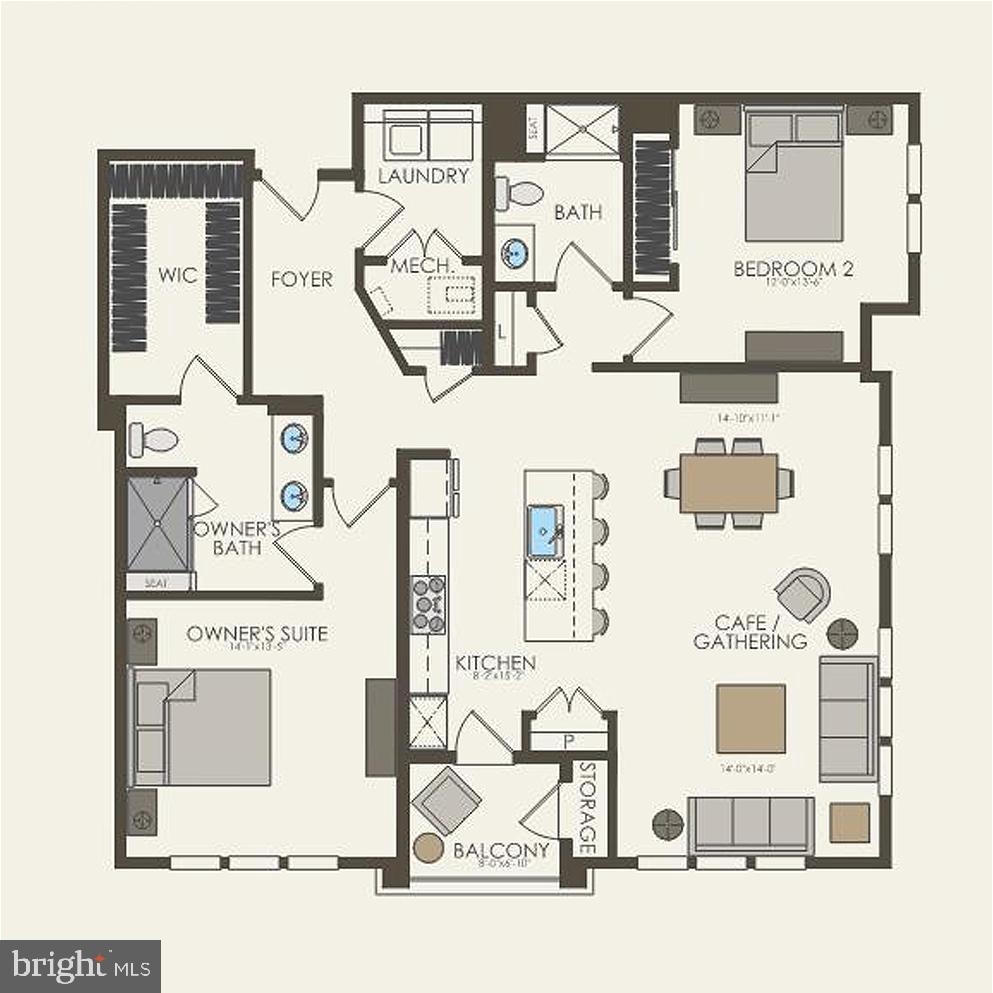
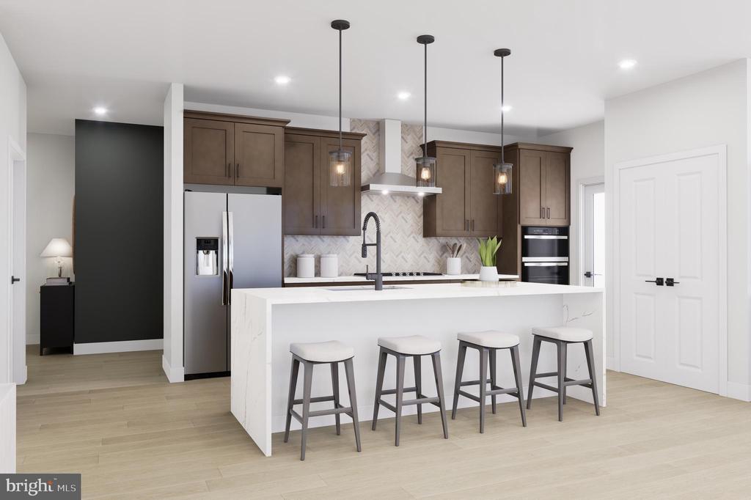
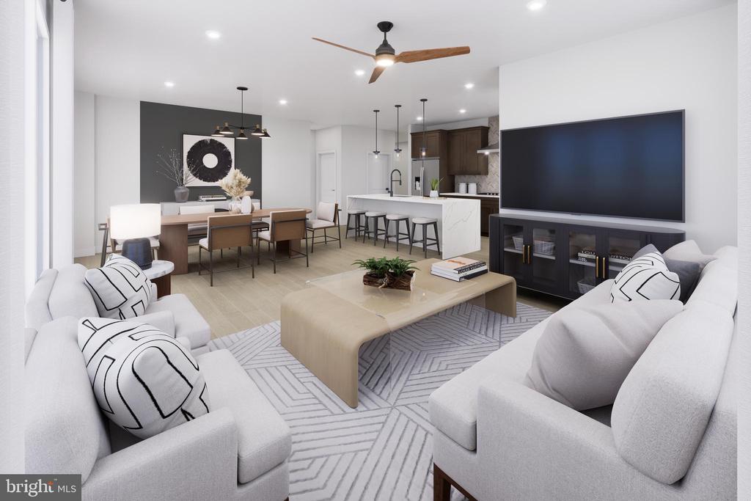
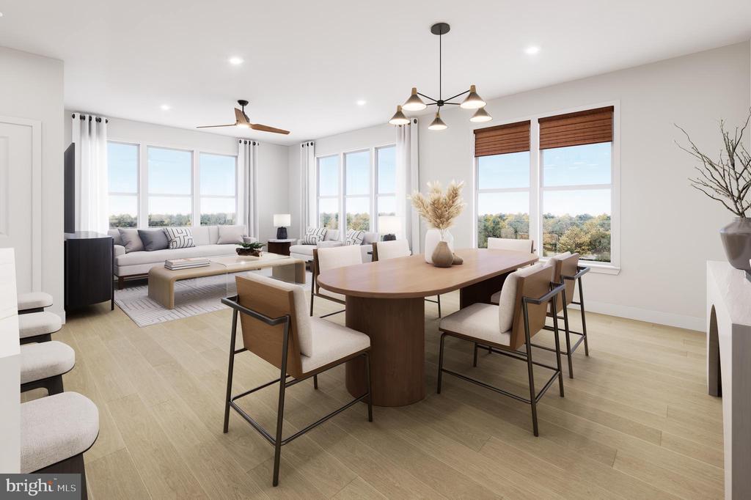
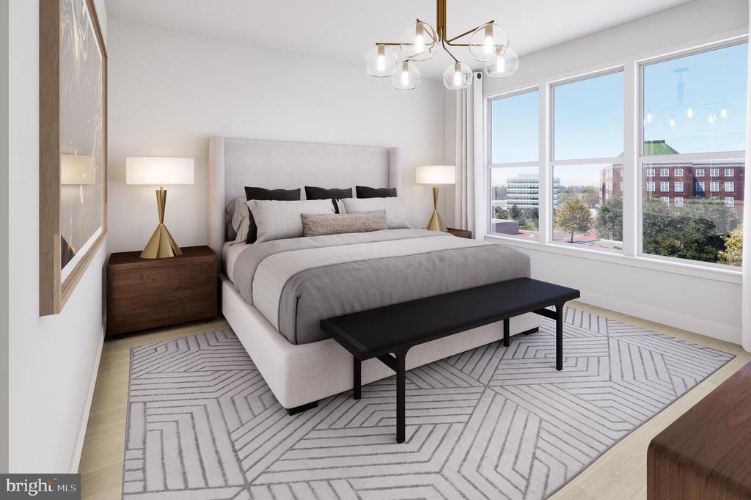
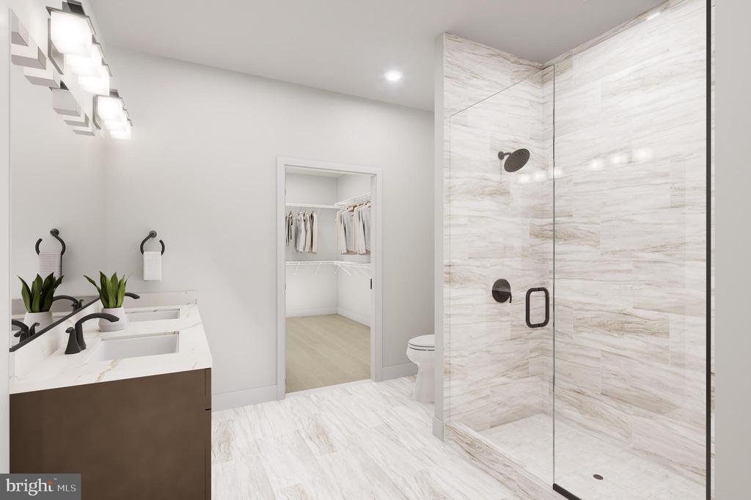
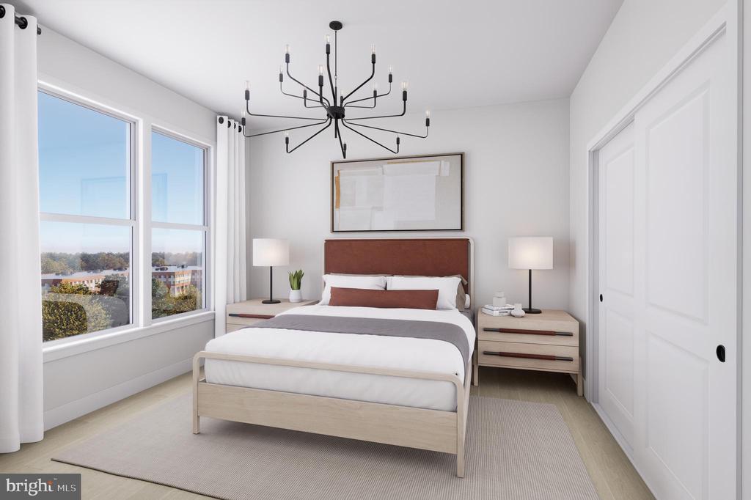
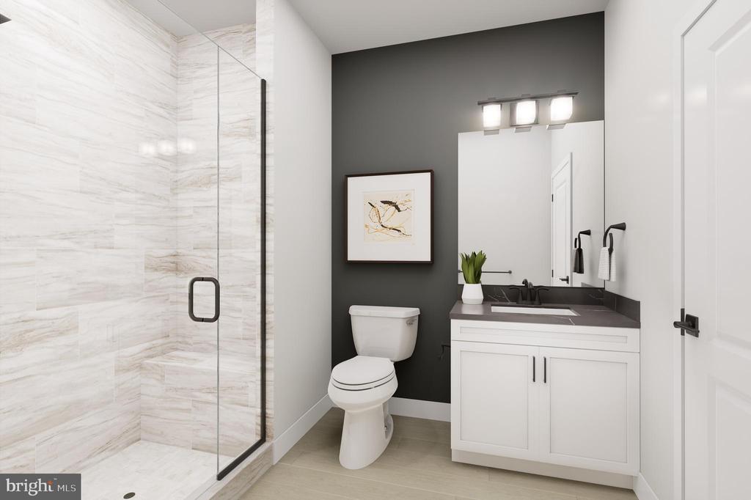
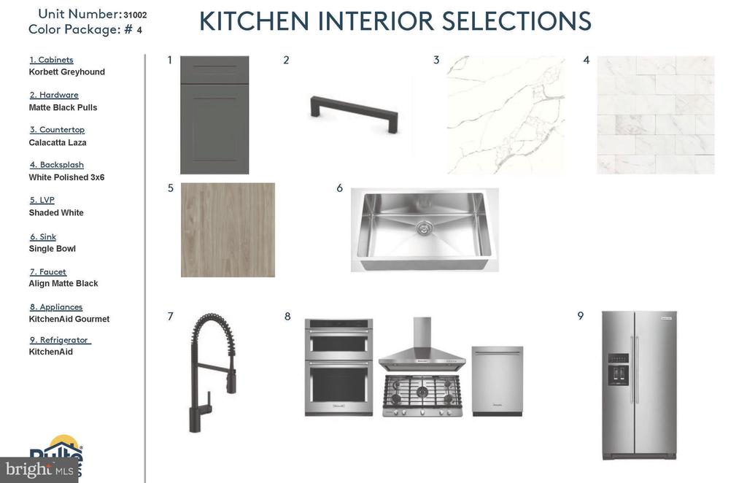
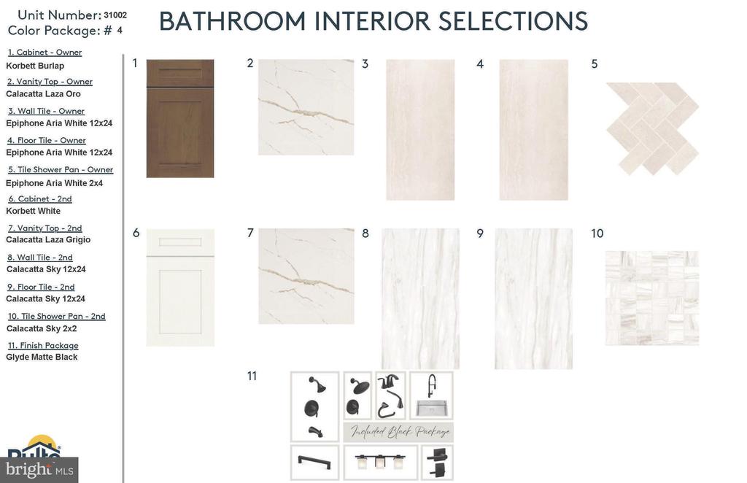
AVAILABLE NOW - The Brooklyn is a well-lit corner unit featuring an open floor plan making entertaining easy. This new construction, one-level elevator condo features 2 bedrooms and 2 bathrooms. Enjoy a balcony with storage space as well. The Brooklyn includes Quartz countertops, stainless steel Gourmet Kitchen appliances, ceramic tile backsplash, and luxury vinyl plank flooring throughout! Choose low-maintenance living and enjoy walkability to restaurants and shopping within Park Potomac!

Share Property

Location

1121 FORTUNE TERRACE Unit: 310, POTOMAC, MD 20854

Status

Sold

Date Sold

July 17, 2026
Valerie Harnois

Valerie Harnois

TITLE

REALTOR®

PHONE

301.980.4883

Property Amenities

Interior
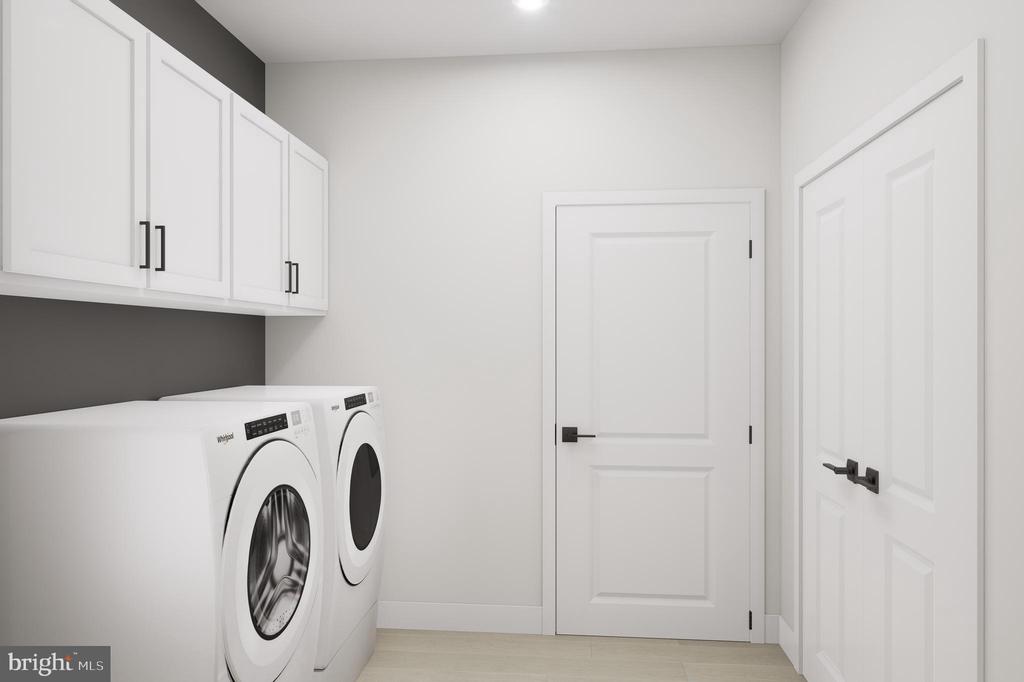
Laundry room Main Floor
Appliances Built-In Microwave, Cooktop, Dishwasher, Disposal, Dryer - Electric, Energy Efficient Appliances, Exhaust Fan, Icemaker, Microwave, Oven - Single, Oven - Wall, Range Hood, Refrigerator, Stainless Steel Appliances
Flooring Ceramic Tile, Luxury Vinyl Plank
Total Bedrooms: 2
Full Bathrooms: 2
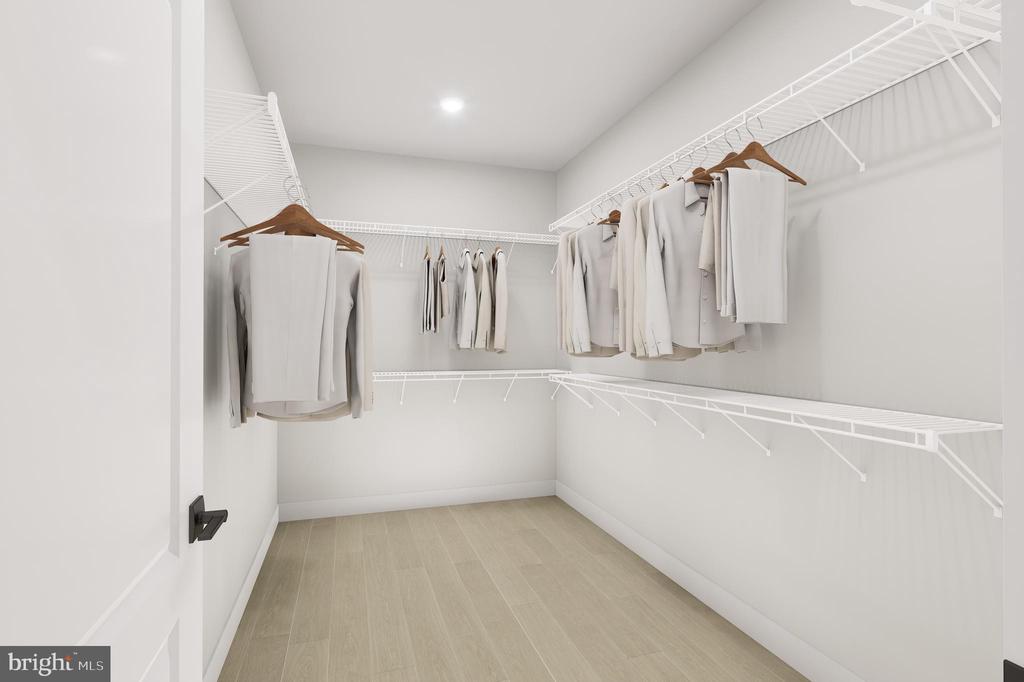
Other Interior Features Ceiling Fan(s), Combination Dining/Living, Combination Kitchen/Dining, Dining Area, Elevator, Entry Level Bedroom, Flat, Floor Plan - Open, Kitchen - Gourmet, Kitchen - Island, Pantry, Primary Bath(s), Recessed Lighting, Sprinkler System, Bathroom - Stall Shower, Upgraded Countertops, Walk-in Closet(s)
Area & Lot
Total area 1,534 Sq.Ft.
Living area 1,534 Sq.Ft.
MLS® ID MDMC2237380
Year Built 2026
School District MONTGOMERY COUNTY PUBLIC SCHOOLS
High School RICHARD MONTGOMERY
Middle School JULIUS WEST
Elementary School RITCHIE PARK
Architecture Styles Unit/Flat
Type Residential
Status Sold
Exterior
Stories 1
Pool No Pool
Air conditioning Programmable Thermostat, Central A/C
Heat type 90 Forced Air, Forced Air, Programmable Thermostat
Disability Features 32 wide Doors, Doors - Lever Handle(s), No Stairs
Water Source Public
Garage Space 1.0
Sewer Public Sewer
Other Exterior Features Exterior Lighting, Sidewalks, Street Lights
Parking Parking Garage
Roof Flat
Utilities Cable TV Available, Electric Available, Natural Gas Available, Sewer Available, Under Ground, Water Available
Finance
Sales Price $908,709
HOA Fees $160 monthly
Real Estate Tax $11,770 yearly

Your Trusted Agent, Ready to Help

Let me share what I've learned about finding a dream home or selling your existing home on time. I will listen to you and work with you to create a realistic set of goals, formulate a marketing/staging strategy for selling your home, and then, most importantly, keep you informed every step of the way.